![[Logo alt text]](https://irp.cdn-website.com/6009611f/dms3rep/multi/DH-Homes-logo-7c8f70e8.svg)
How to Future-Proof Your Custom Home Design
A custom home should not only suit the way you live today. It should also support how your needs may change over time. Future-proofing a home means designing spaces that remain practical, comfortable and adaptable well into the future.
This does not mean trying to predict every possible change. It means making thoughtful design decisions that improve flexibility, functionality and long-term liveability from the beginning.
If you are planning a tailored home, explore our custom home designs or contact our team to discuss your project.
1. Design around long-term lifestyle needs
Think about how your household may change over time. Family growth, working from home, ageing in place, visiting guests and changing routines can all influence how the home will function in the future.
Flexible rooms, adaptable layouts and practical circulation can help the home respond to these changes without requiring major renovations later.
Planning for long-term use early often creates a more comfortable and practical outcome overall.
2. Focus on layout and flow
A well-planned layout tends to remain functional for longer. Open circulation, logical room connections, good storage and strong indoor-outdoor flow all contribute to how usable the home feels over time.
Rather than following short-term trends, focus on layouts that support everyday living and can adapt as needs change.
For projects that combine tailored design with practical construction planning, our custom builds service can help guide the process.
3. Consider natural light and ventilation
Natural light and airflow affect comfort, energy performance and how enjoyable the home feels throughout the year. Orientation, window placement and room positioning all influence how the home performs over time.
Thoughtful planning around these elements can help create a home that feels more comfortable naturally.
Helpful guidance on sustainable and efficient home design is available through Your Home.
4. Choose durable and timeless finishes
Materials and finishes should balance appearance with practicality. Durable flooring, quality joinery and timeless finishes often age better than heavily trend-driven selections.
Choosing materials that are easy to maintain and suitable for daily use can help the home feel more consistent over the long term.
Our interior design service can support decisions around finishes, materials and overall cohesion.
5. Plan storage properly
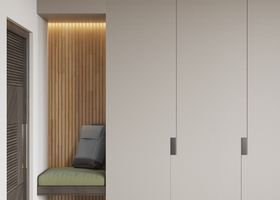
Storage needs usually increase over time, not decrease. Built-in storage, practical cabinetry and flexible utility spaces can help the home remain organised and functional as household needs change.
Storage should be planned into the layout early rather than added later where possible.
6. Think about flexibility in room use
Rooms that can serve more than one purpose often provide better long-term value. A study may later become a nursery, guest room or hobby space. A secondary living area may become a retreat for teenagers or visiting family.
Designing with flexibility in mind helps the home adapt without major structural changes.
For broader building guidance, the Australian Building Codes Board provides useful Australian resources.
Final thoughts
Future-proofing a custom home is about creating a space that remains practical, adaptable and comfortable as life changes over time. Thoughtful planning around layout, light, storage, materials and flexibility can help support long-term living.
If you are planning a custom home, renovation or extension, get in touch with our team to discuss your next steps.
Read more