![[Logo alt text]](https://irp.cdn-website.com/6009611f/dms3rep/multi/DH-Homes-logo-7c8f70e8.svg)
How to Plan a Home Office That Works Long Term
A home office should do more than fit a desk into a spare room. When planned well, it can support focus, comfort, storage and long-term flexibility as the way you live and work changes.
Whether you are designing a custom home, renovating an existing property or improving a layout, the home office is worth considering early. A practical workspace can make everyday routines easier and help the home feel more organised.
If you are planning a tailored home project, explore our custom home designs or contact our team to discuss your ideas.
1. Start with how the space will be used
Before deciding where the home office should go, think about how you actually work. Some people need a quiet room for calls and focused tasks, while others only need a flexible space for occasional admin, study or household planning.
The right location depends on the level of privacy, storage and separation you need. A dedicated office may suit regular work-from-home use, while a study nook or multi-purpose room may be enough for lighter use.
Planning around real habits helps avoid creating a space that looks useful but does not function well day to day.
2. Consider natural light and comfort
Natural light can make a home office feel more comfortable and inviting, but glare and heat also need to be managed. Window placement, orientation, shading and desk position can all affect how usable the room feels throughout the day.
Good ventilation and lighting also matter. A workspace should feel comfortable enough for longer periods, not just styled for photos.
Helpful information on comfortable and efficient home design is available through Your Home.
3. Plan storage from the beginning
Storage is one of the most important parts of a practical home office. Without it, paperwork, devices and everyday items can quickly make the space feel cluttered.
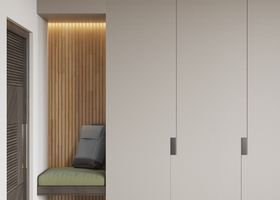
Built-in joinery, shelving, cupboards and concealed storage can help keep the office organised while still fitting with the wider home design. Storage should be planned around what you use regularly, not added as an afterthought.
Our interior design service can help guide decisions around joinery, finishes and the overall feel of the space.
4. Think about privacy and noise
A home office works best when it has the right level of separation from busy household areas. If the space is used for meetings or deep focus, it may need to sit away from kitchens, living rooms and children’s play areas.
For some homes, privacy can be improved with thoughtful room placement, doors, screening or acoustic considerations. These decisions are easiest to manage during the design or renovation planning stage.
5. Build in long-term flexibility
Your needs may change over time, so a home office should be flexible where possible. A room that works as an office today may later need to serve as a guest room, study, creative space or additional bedroom.
Flexible planning can make the home more adaptable without requiring major changes later. This is especially useful in custom homes and larger renovations where layout decisions can support long-term use.
If you are planning a new home from the ground up, our custom builds service can help align layout, lifestyle and long-term functionality.
Final thoughts
A well-planned home office should support focus, comfort and flexibility while still feeling connected to the rest of the home. Considering light, storage, privacy and future use early can make the space far more practical long term.
If you are planning a custom home, renovation or layout improvement, get in touch with our team to discuss your next steps.
Read more