![[Logo alt text]](https://irp.cdn-website.com/6009611f/dms3rep/multi/DH-Homes-logo-7c8f70e8.svg)
What to Expect During a Custom Home Build
Building a custom home is an exciting opportunity to create a space that suits your lifestyle, site and long-term plans. It is also a process with many moving parts, which is why it helps to understand what happens at each stage before work begins.
If you know what to expect during a custom home build, you can make better decisions, prepare for key milestones and feel more confident as the project moves forward. In this guide, we walk through the typical stages of a custom home build and explain where clear communication and planning make the biggest difference.
If you are exploring a tailored residential project on the Sunshine Coast, you can learn more about our custom builds or contact our team to discuss your plans.
1. The initial conversation and project brief
Every custom home build starts with a clear understanding of what you want to achieve. This early stage is about discussing your block, the kind of home you want, how you plan to live in it and any priorities that will shape the design and build process.
This is also when practical factors come into focus, such as your budget range, project timeline and any site-specific considerations. A good brief helps set realistic expectations from the start and gives the project direction.
If your project is still taking shape, our custom home designs page shows how thoughtful planning can support a better outcome from the beginning.
2. Site review and early planning
No two blocks are the same. Before design and construction move too far, it is important to understand the site itself. This can include slope, access, orientation, neighbouring properties and any planning or approval requirements that may influence the project.
Early review of the site helps identify opportunities and constraints so the build can respond to the property rather than work against it. It also supports more practical decisions around layout, light, privacy and overall functionality.
For broader Australian building rules and compliance information, the Australian Building Codes Board is a useful reference point.
3. Design development and selections
Once the project brief and site direction are clear, the design process begins to take shape in more detail. This includes layout refinement, room flow, external form and the finishes that help bring the home together.
At this point, clients often make choices around materials, fixtures, fittings and overall style. These decisions influence not only the look of the home, but also how it performs and feels in daily life.
For clients who want support with finishes, flow and the overall feel of the home, our interior design approach can also play an important role.
4. Approvals, documentation and pre-construction preparation
Before construction starts, plans and documentation need to be finalised and the relevant approvals addressed. This stage is essential for turning ideas into a buildable project with the right detail behind it.
Pre-construction preparation can include working drawings, engineering input, approvals and scheduling. While this stage may feel less visible than the actual build, it is one of the most important parts of the process because it helps reduce surprises later.
Helpful guidance on sustainable design choices and home performance is also available through Your Home.
5. Construction begins on site
Once the project moves into construction, the home starts to come together in stages. Depending on the build, this can include site preparation, slab or foundations, framing, roofing, external works and internal fit-out.
This is usually the stage clients picture most clearly, but it is also where coordination matters most. Trades, materials, inspections and sequencing all need to line up so the project can move forward properly.
Good communication during construction helps clients stay informed about progress, decisions and upcoming milestones without feeling overwhelmed by every small detail.
6. Finishes, practical completion and handover
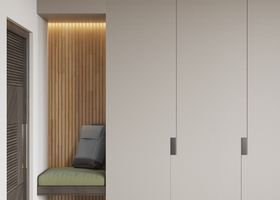
As the build nears completion, attention shifts to finishes, detail checks and the final elements that make the home feel complete. This stage often includes cabinetry, painting, fixtures, flooring and final touch points throughout the property.
Before handover, the home is reviewed to make sure items are completed and the project is ready for the next step. Practical completion is about ensuring the home is in a suitable condition for occupation and final wrap-up.
This stage is often where the vision becomes most tangible, as all the earlier planning decisions start to come together in a finished home.
7. Why process matters in a custom build
A custom home is not just about the final design. It is also about the experience of getting there. A well-managed process gives you more clarity, better communication and stronger confidence throughout the build.
When planning, design and construction are aligned, it is easier to make informed decisions and avoid unnecessary stress. That is especially important in a custom project, where the home is being shaped around your specific needs rather than a standard template.
If you are considering a build that also involves reworking your existing home, our house extensions page may also be useful.
Final thoughts
Knowing what to expect during a custom home build helps you prepare for the process and ask the right questions at the right time. From the first project brief through to handover, each stage plays an important part in creating a home that feels practical, refined and suited to the way you live.
If you are planning a custom home on the Sunshine Coast, get in touch with our team to discuss your project and the next steps.
Read more