![[Logo alt text]](https://irp.cdn-website.com/6009611f/dms3rep/multi/DH-Homes-logo-7c8f70e8.svg)
What Homeowners Should Know Before Changing a Floor Plan
Changing a floor plan can make a major difference to how a home feels and functions. Better room connections, improved natural light, more practical storage and stronger indoor-outdoor flow can all help an existing home work harder for everyday life.
Before making changes, it is important to understand what is practical, what may affect the structure and how the new layout will work with the rest of the home. A thoughtful approach can help you avoid rushed decisions and create a stronger result.
If you are considering changing your layout, explore our house extensions or contact our team to discuss your project.
1. Understand why the current layout is not working
Before changing walls or moving rooms, take time to identify the real problem. Is the kitchen too isolated? Are living areas disconnected from outdoor spaces? Do bedrooms lack privacy, or is storage making the home feel cluttered?
Knowing what is not working helps guide the design response. It also reduces the risk of making changes that look good on a plan but do not solve the everyday frustrations.
2. Consider the existing structure
Not every wall or opening can be changed easily. Structural walls, rooflines, plumbing, electrical services and floor levels can all affect what is possible.
Reviewing the existing structure early helps clarify which changes are straightforward and which may require more planning. It can also help avoid budget surprises once work begins.
For general building guidance, the Australian Building Codes Board provides useful resources.
3. Think about flow, light and privacy together
A strong floor plan balances movement, natural light and privacy. Opening spaces up can create a more generous feel, but the home still needs quiet zones, practical circulation and comfortable room placement.
Consider how people will move through the home, where natural light enters and how each space will be used throughout the day.
4. Plan storage before finalising the layout
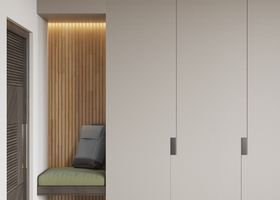
Storage is often overlooked when changing a floor plan, but it has a major impact on how functional the home feels. Wardrobes, linen storage, kitchen cabinetry, laundry planning and built-in joinery should all be considered early.
Well-planned storage can make a home feel calmer, more organised and easier to live in.
5. Connect the new layout to the overall design
A changed floor plan should feel connected to the whole home, not like a separate upgrade. Finishes, materials, room proportions and interior details should all support the new layout.
Our interior design service can help guide decisions around finishes, flow and function.
Final thoughts
Changing a floor plan can unlock the potential of an existing home, but it works best when the decisions are guided by structure, lifestyle, light, storage and long-term use.
If you are planning a renovation, extension or layout change, get in touch with our team to discuss your next steps.
Read more